Discovered · venue
The View.
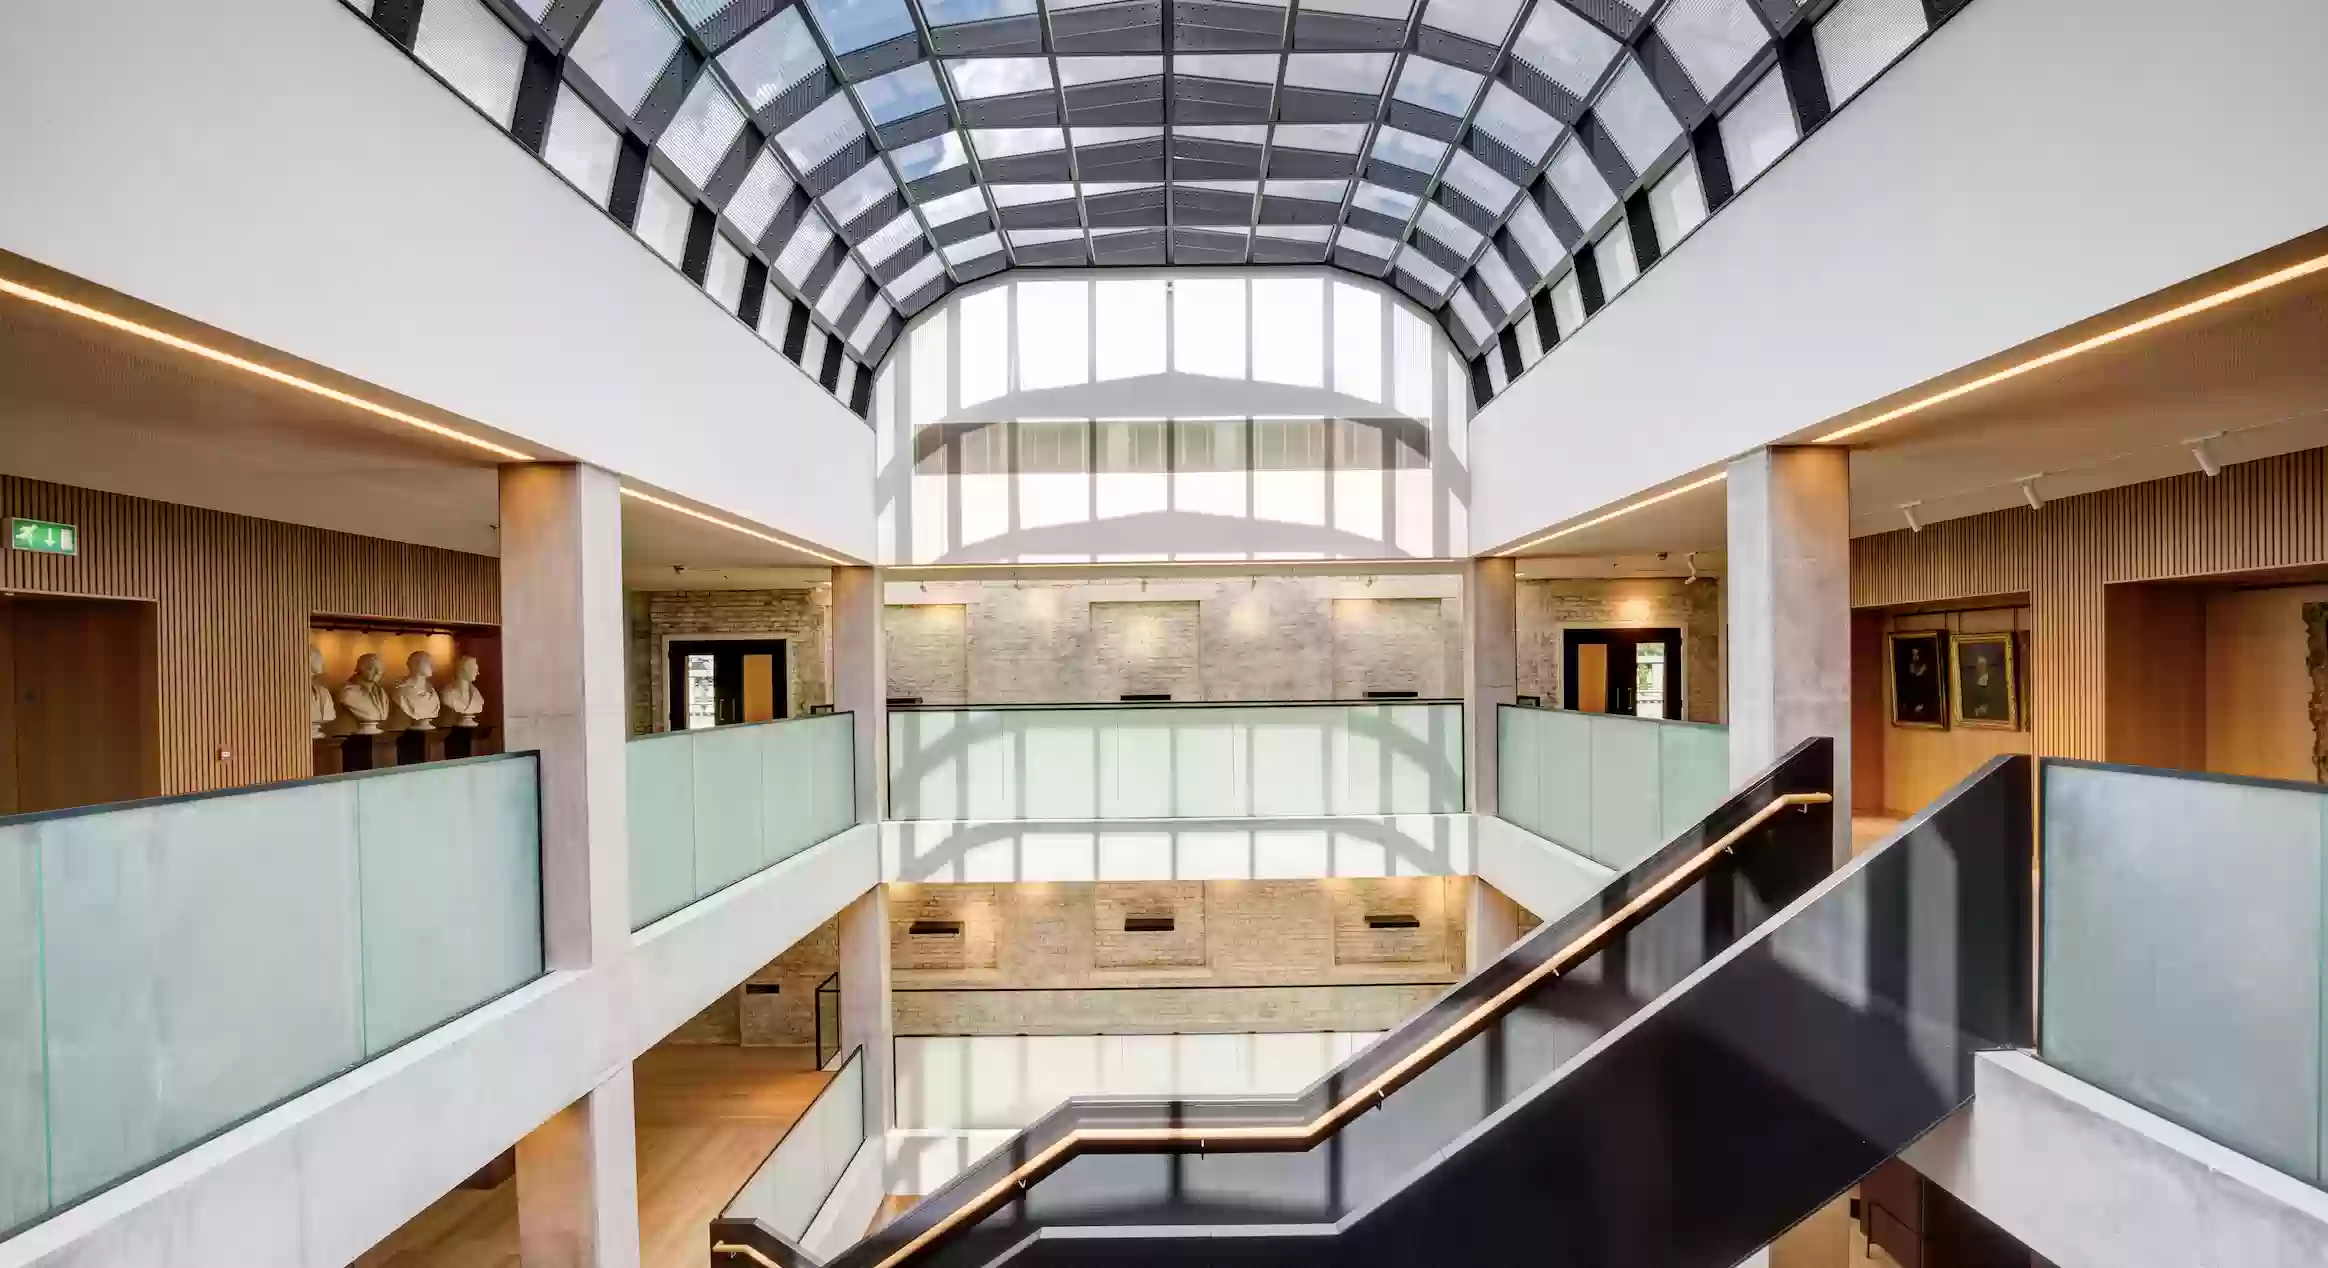
The View on the 6th floor of The Royal College of Surgeons, has two main rooms, The Conference Suite which can hold up to 300 guests in theatre style and 180 people on rounds for dinner, and The Park View for your catering or evening reception. The Park View space with access to the terrace looks out onto the historic Lincoln Inn Fields, and wider London beyond. There are also two smaller rooms, The Linder Boardroom and Newman Suite which are perfect for small breakout rooms and can hold up to 50 theatre style each.
Layouts: boardroom, cabaret, dining, dinner dance, reception, standing, theatre, wedding.
Venue details.
Location
8 Victoria Embankment, London WC2R 2AB, UK
Nearest station
Holborn Station - 0.2 miles
Capacity by layout
Spaces
Sustainability.
Supplier's own claim.
Impressive sustainability practices have been set in place since day one. 100% of timber materials used on site were FSC-accredited certified environmental and social standards with forestry organisations worldwide. There are 111 solar panels installed across the new building, with sensor-controlled lights in each space help contribute towards energy efficiency. Furthermore, we are proud to be able to claim that no waste goes to landfill.
Supplier's own claim£16718.40 ex VAT£20062.08 inc VAT
per day
Includes Legacy management fee. Indicative price.
Prices are in pounds sterling. Legacy adds UK VAT at 20% (VAT number 305 6724 13).
Supplier
The View at The Royal College of Surgeons
8 Victoria Embankment, London WC2R 2AB, UK
How well do we know this?
This listing was found by our weekly search of the supplier's own pages. The supplier has not yet joined Marketplace. All claims are the supplier's own and all purchases go through the concierge.
You might also like.
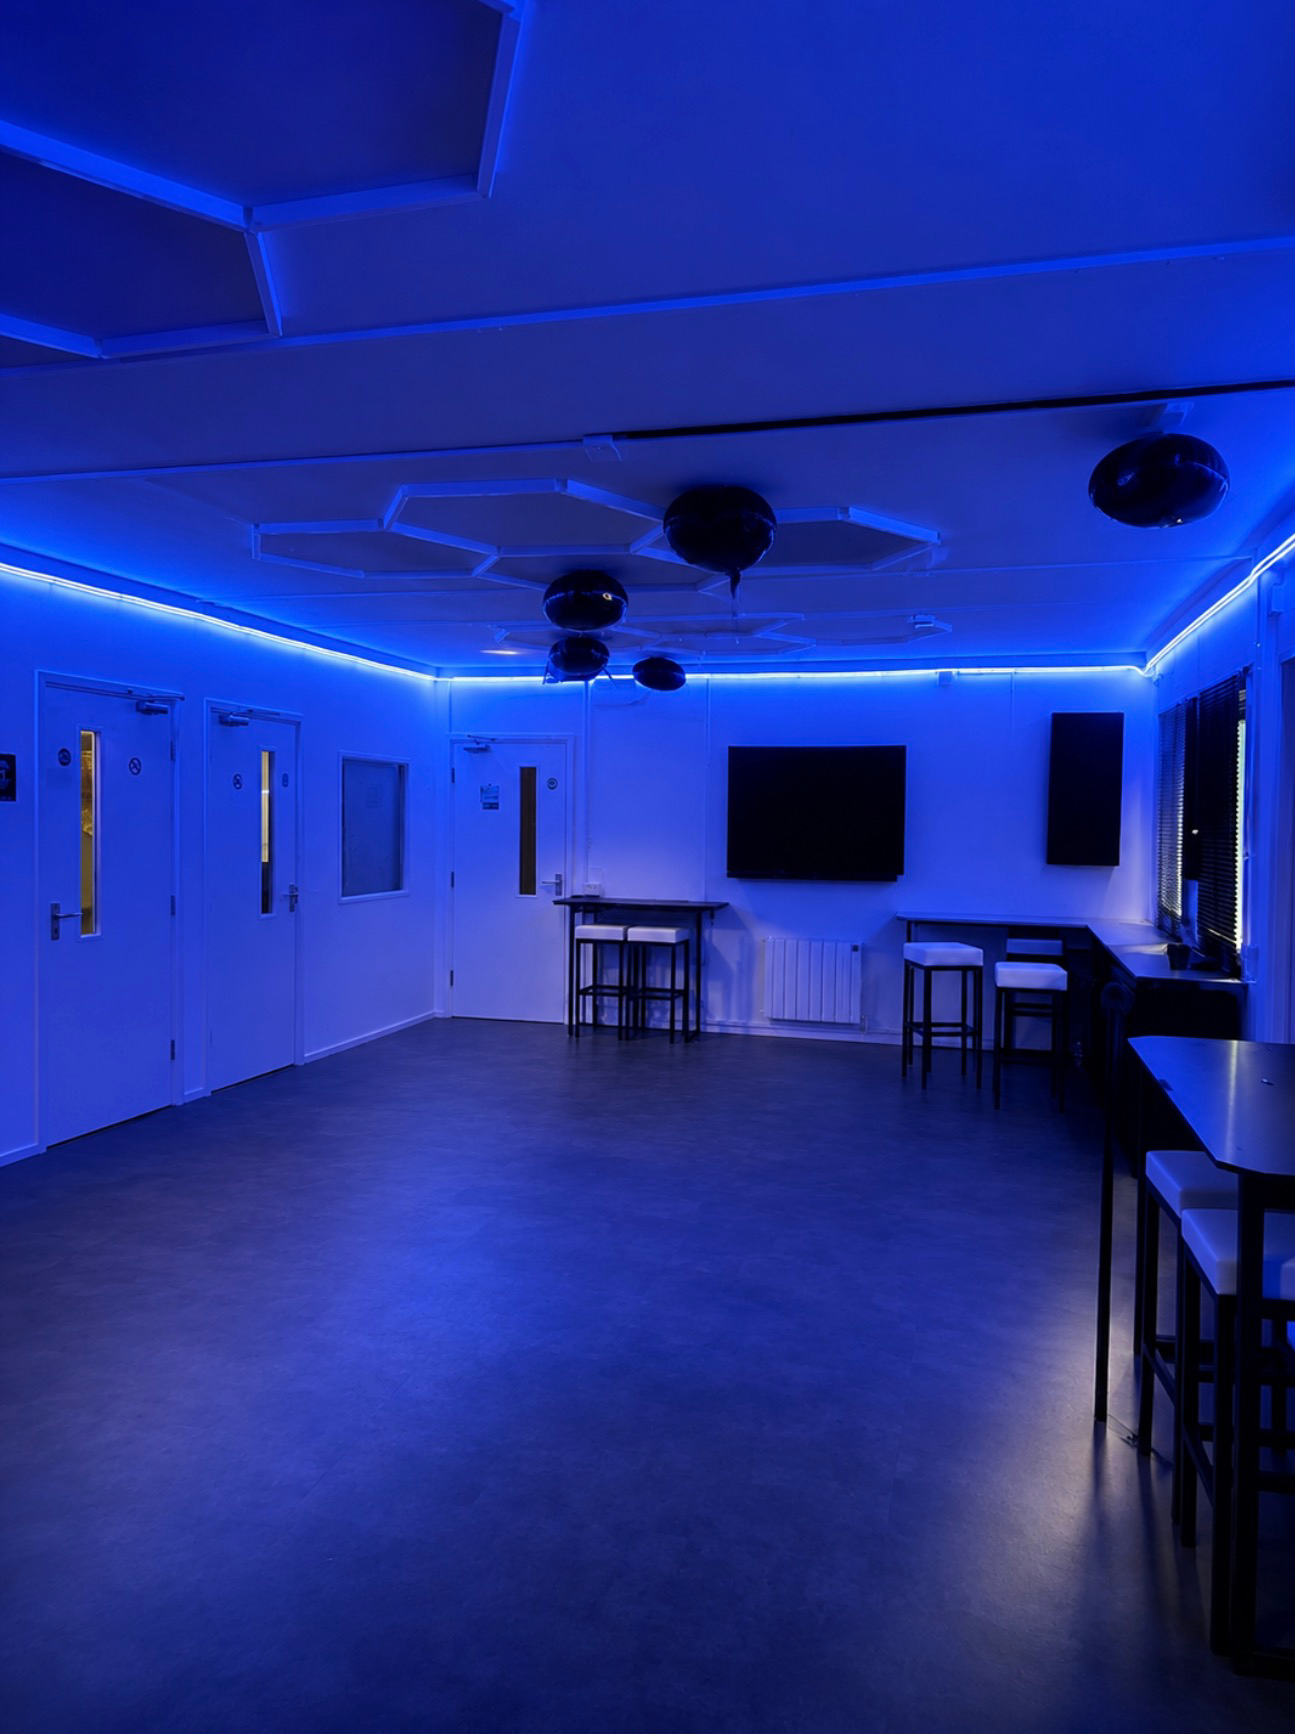
Event hall and studio hire at Saunders Yard.
KL Creatives Studios.
Venue.
£90.00 ex VAT£108.00 inc VAT per half day
Indicative price.
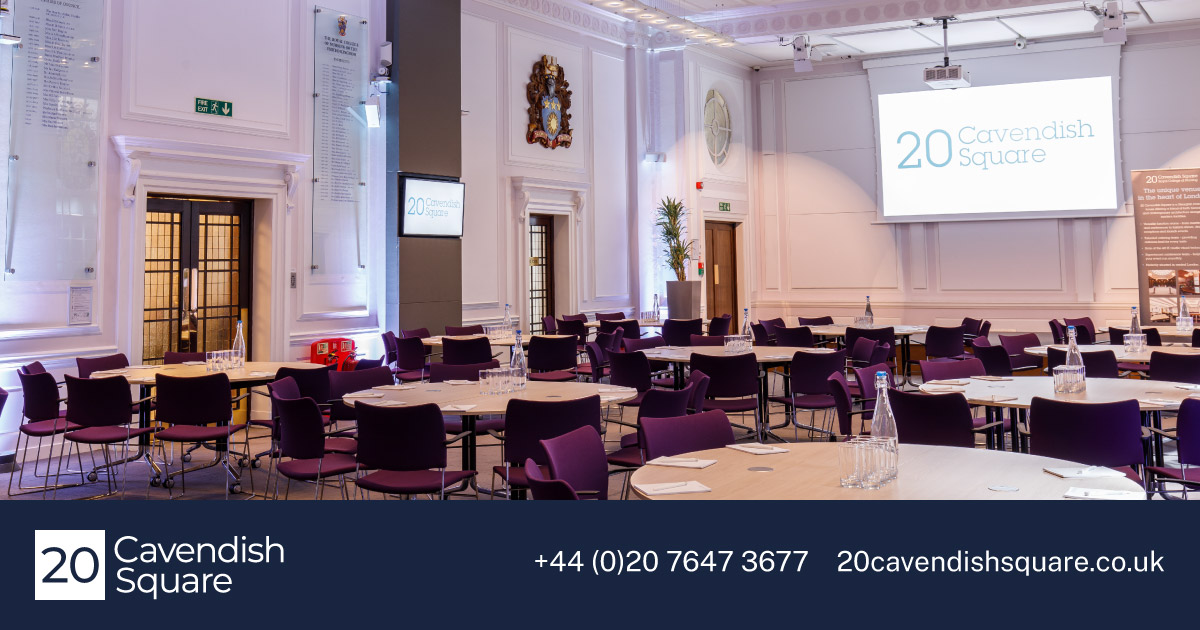

Meeting and conference centre in Birmingham city centre.
The Priory Rooms.
Venue.
Price on request.